Will and aimee’s House

January 2024 - 2025

Sector: Extension, Garage Conversion

Location: Dronfield

Status: On site

A project explores internal and external relationships/circulation around the house, the garden and the garage.

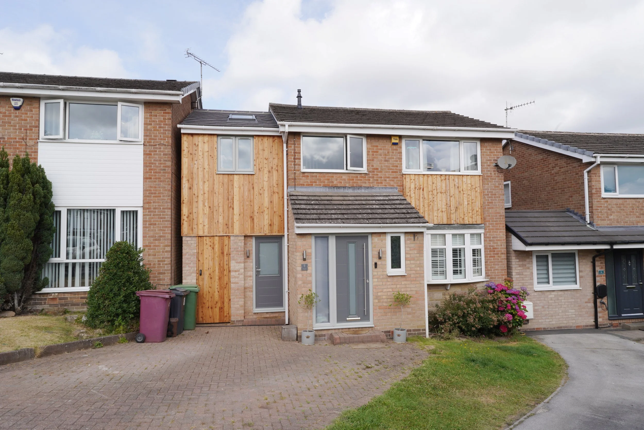
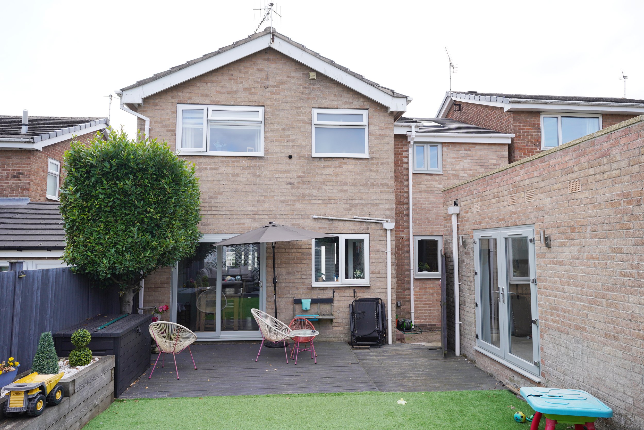
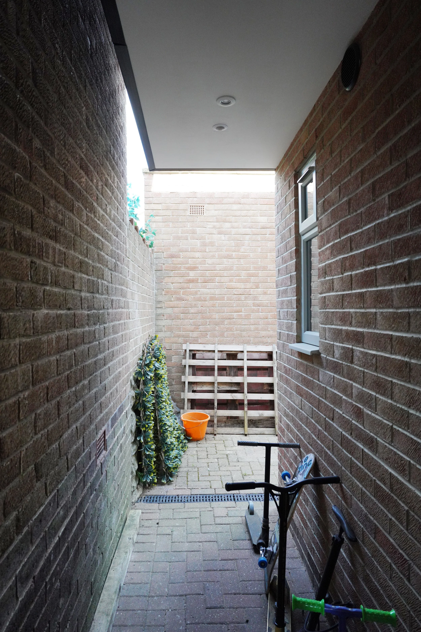
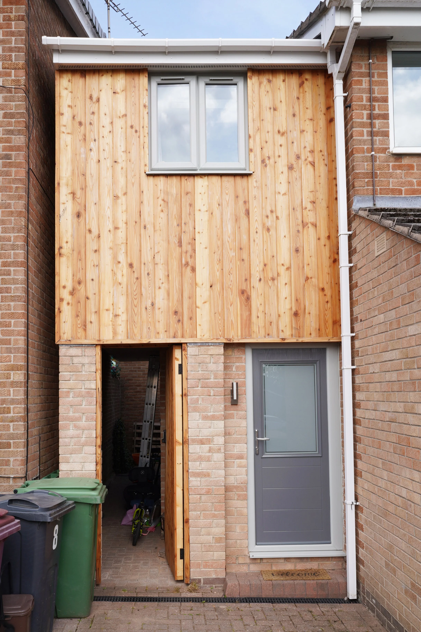
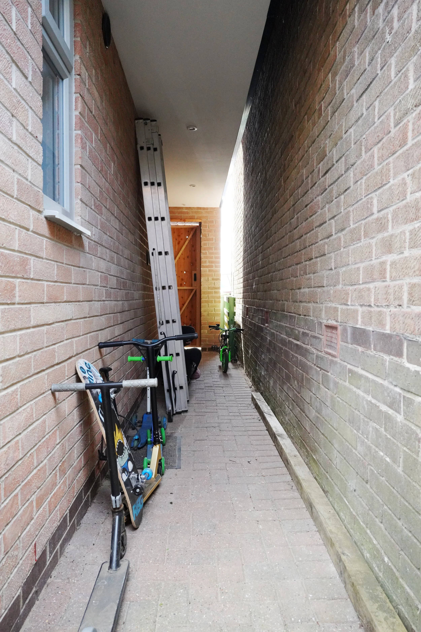
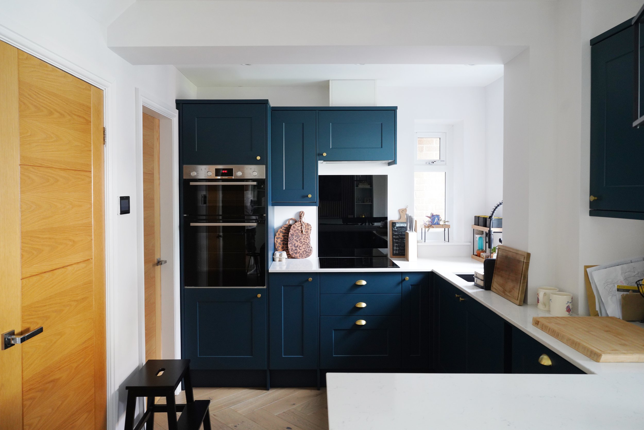
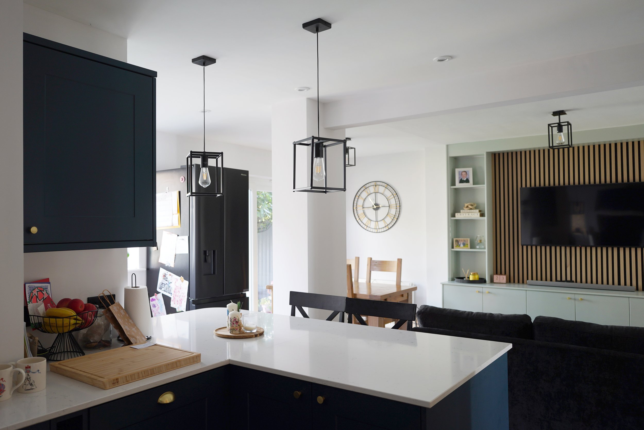
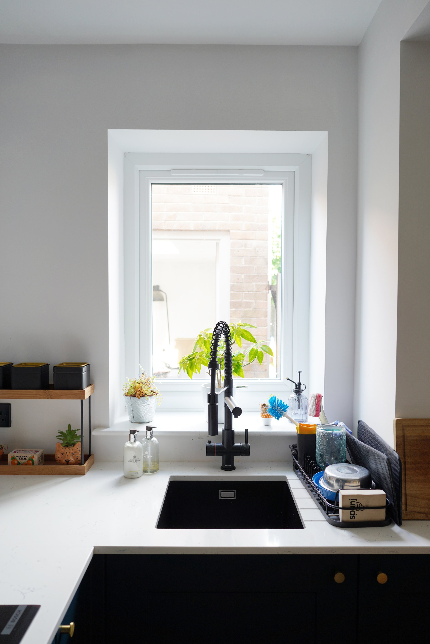
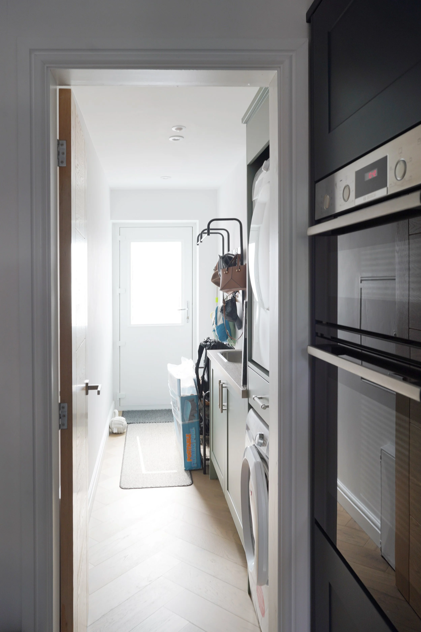
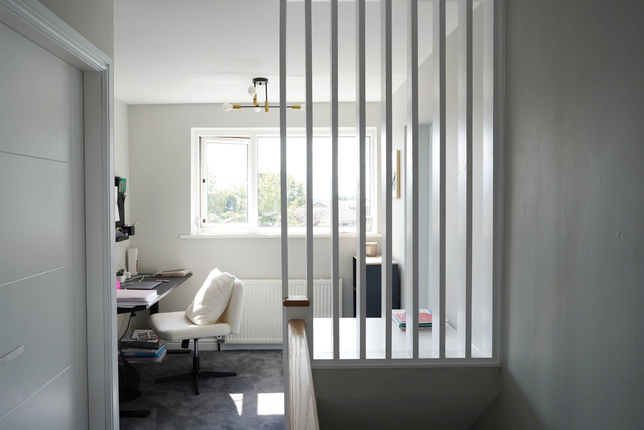
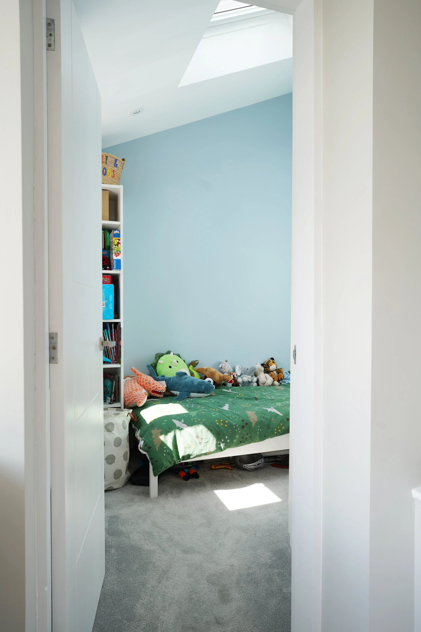
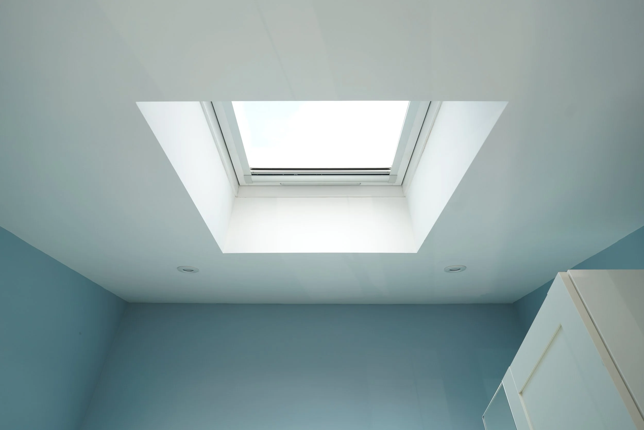
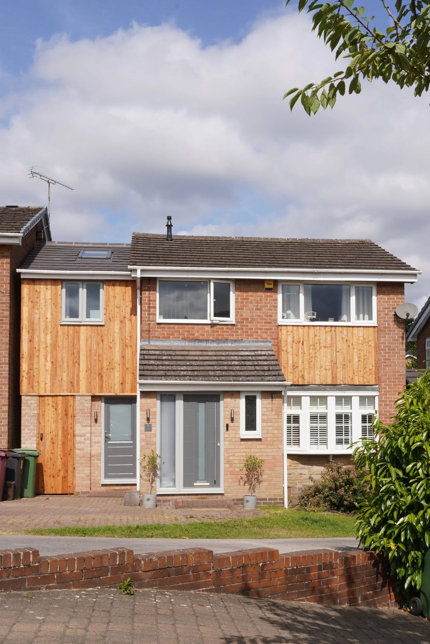
This project proposes a two storey side extension, with an external passage way to rear garden retained, to provide a utility room and extended kitchen on the ground floor, and two additional bedrooms on the first floor. The garage has been converted and extended to form a garden room, and is being connected to the house via an internal pergola.

The proposed timber cladding gives a modern and modest appearance to the existing brickwork. Green roof on the garden room and pergola contributes to sustainable drainage system (SuDS) and brings nature into everyday practice.


Sheffield, Dronfield Woodhouse, house extension, two storey side extension, sheffield architects, architectural 3d models, brick and timber elevations
 
 
Sheffield, Dronfield Woodhouse, house extension, two storey side extension, sheffield architects, architectural 3d models, brick and timber elevations, garage conversion, green roof, pergola
 
 
Sheffield, Dronfield Woodhouse, house extension, two storey side extension, sheffield architects, architectural 3d models, brick and timber elevations

Existing

Sheffield, Dronfield Woodhouse, house extension, two storey side extension, sheffield architects, architectural 3d models, brick and timber elevations, roof garden, pergola, rooflight

Proposed

Sheffield, Dronfield Woodhouse, house extension, two storey side extension, sheffield architects, architectural 3d models, brick and timber elevations, axonometric drawings

Existing

Sheffield, Dronfield Woodhouse, house extension, two storey side extension, sheffield architects, architectural 3d models, brick and timber elevations, axonometric drawings, green roof, pergola, rooflights

Proposed


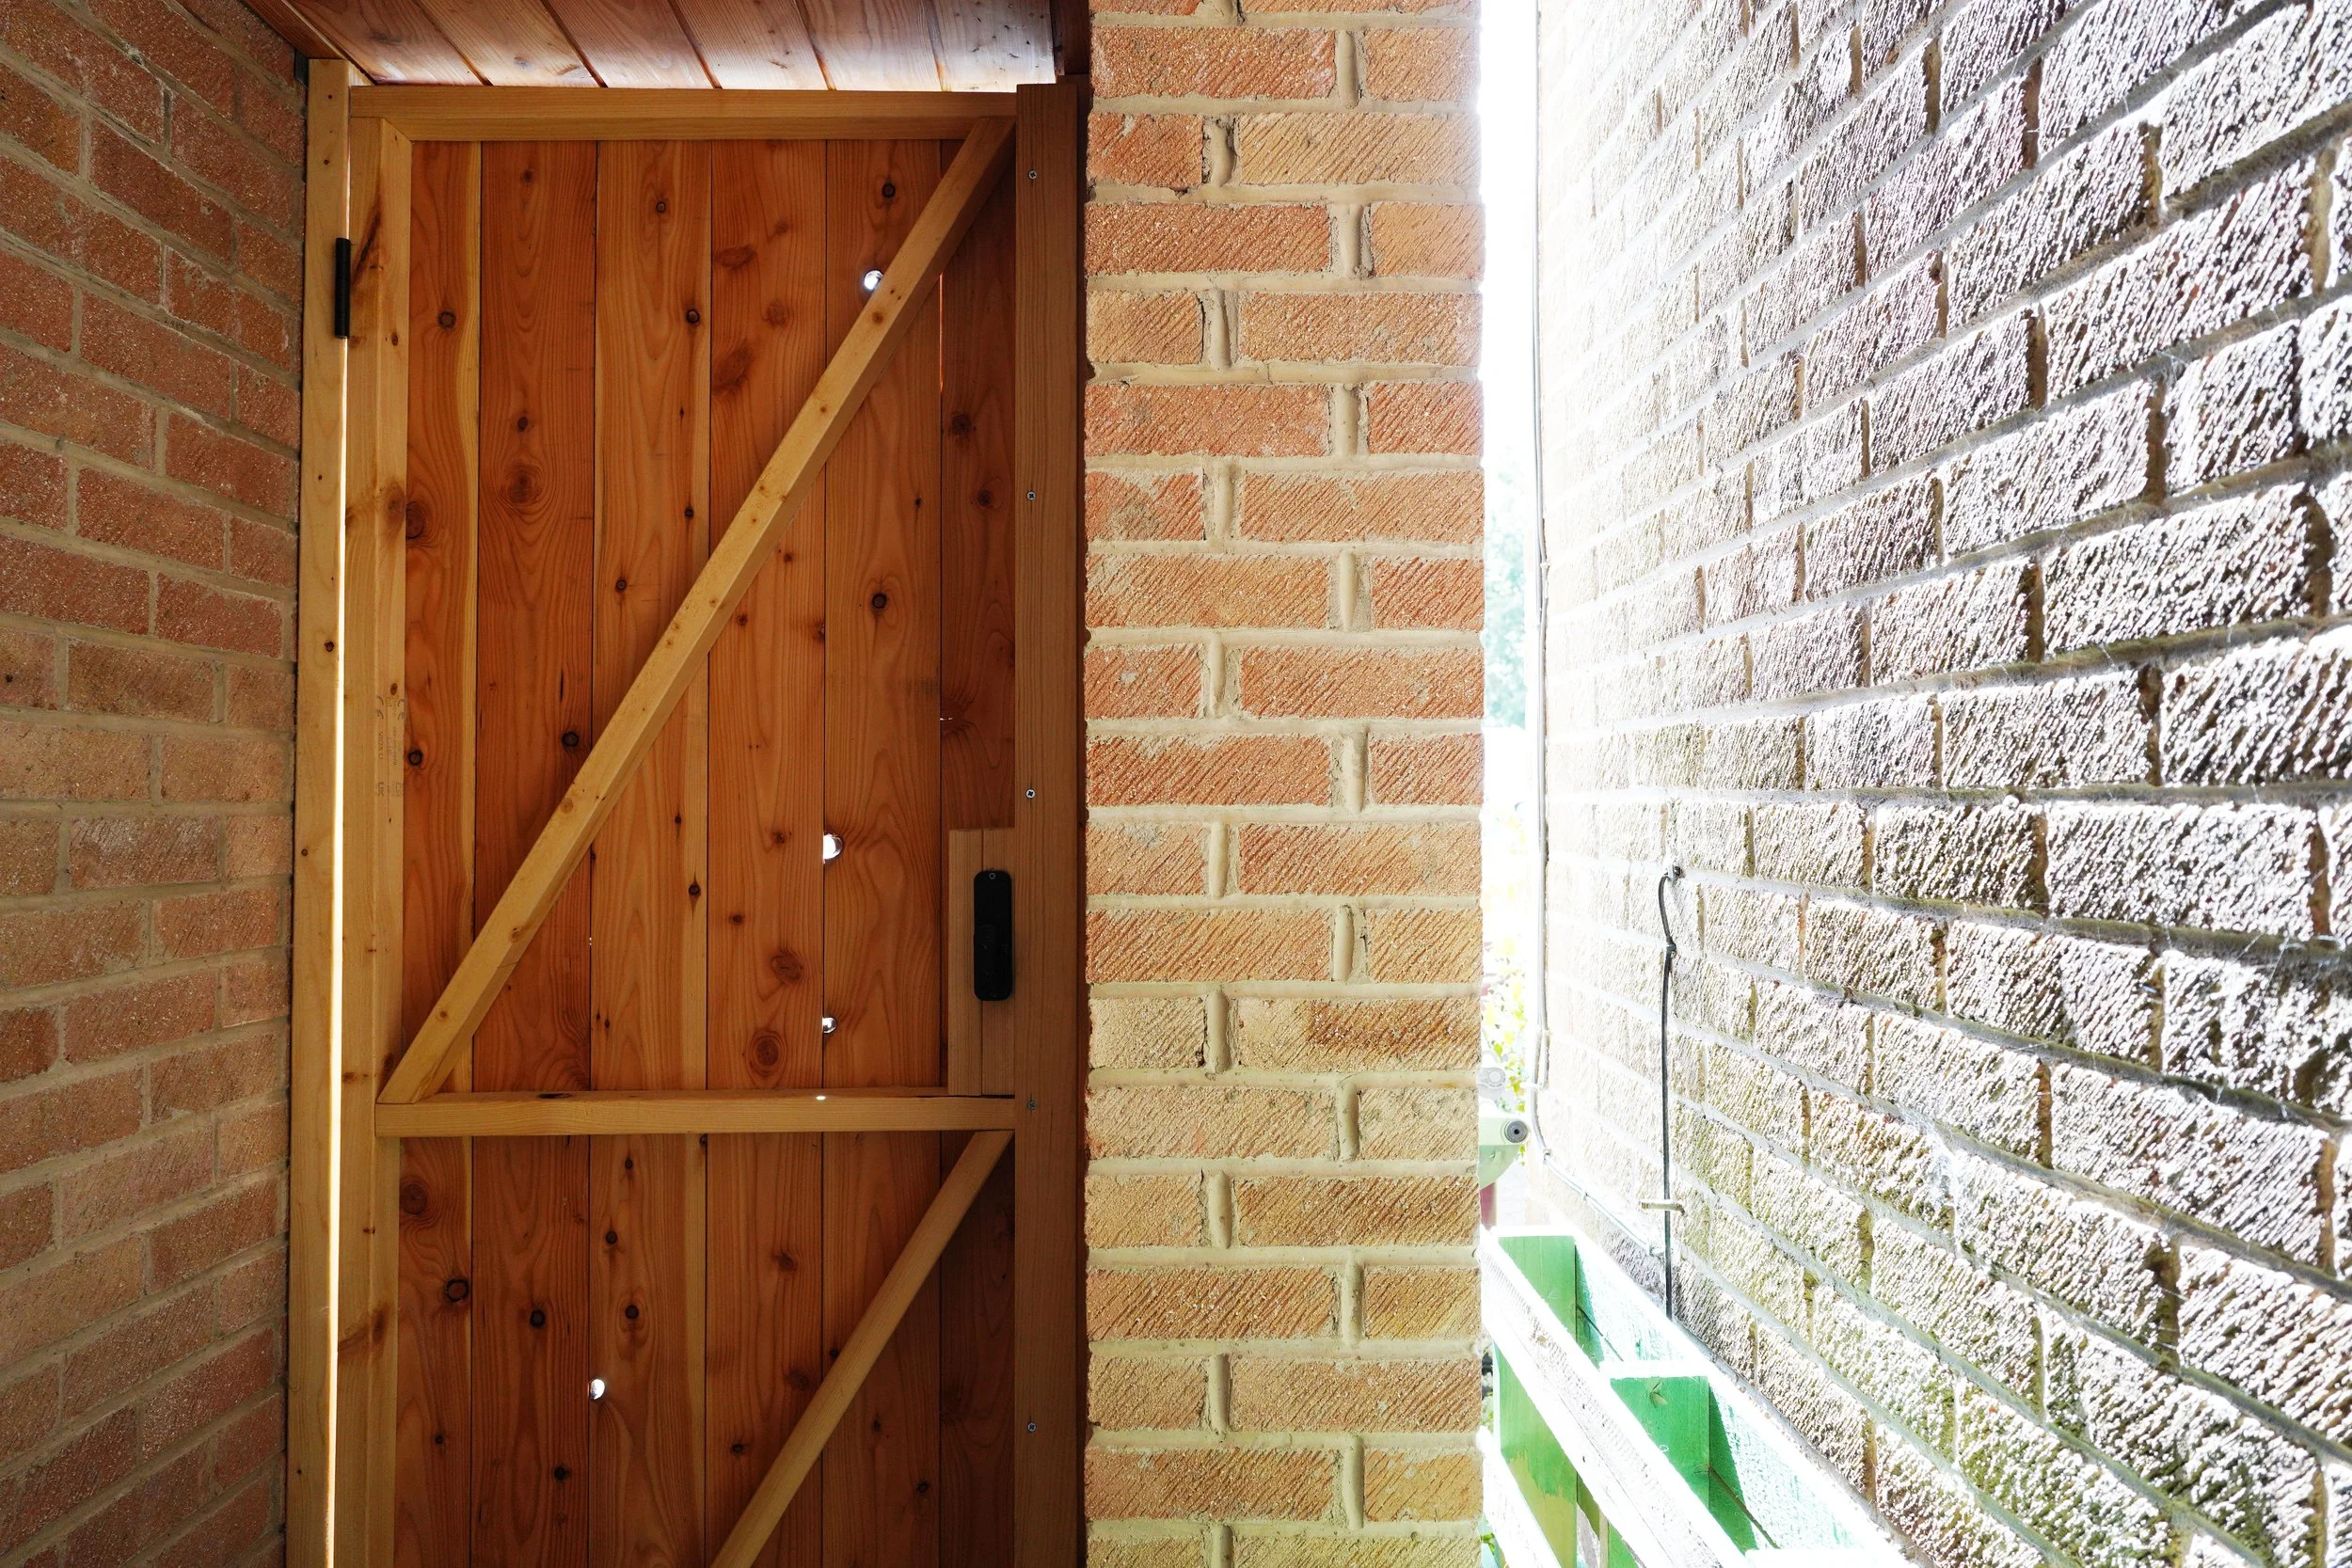
Construction photos


Photos of existing house